<-- style PDP --> 11 Swordbill Drive, Toronto - Detached for sale for $1,639,999
  • new
  • for sale

11 Swordbill Drive

Toronto, Ontario, M9A 4V3 - Edenbridge-Humber Valley

$1,639,999

  • Neighbourhood

    Edenbridge-Humber Valley

  • Major Intersection

    Royal York/Eglinton

  • Listed Since: 44 day(s)

  • Last update: 9 day(s) ago

Overview

  • Property Type

    Detached, Backsplit 4

  • Bedrooms

    4

  • Bathrooms

    2

  • Basement

    Crawl Space + Finished

  • Kitchen

    1

  • Total Parking

    3 (1 Attached Garage)

  • Lot Size

    49.35x111.08 (Feet)

  • Taxes

    $6,591.00 (2025)

  • Type

    Freehold

Property Description

Property description for 11 Swordbill Drive, Toronto

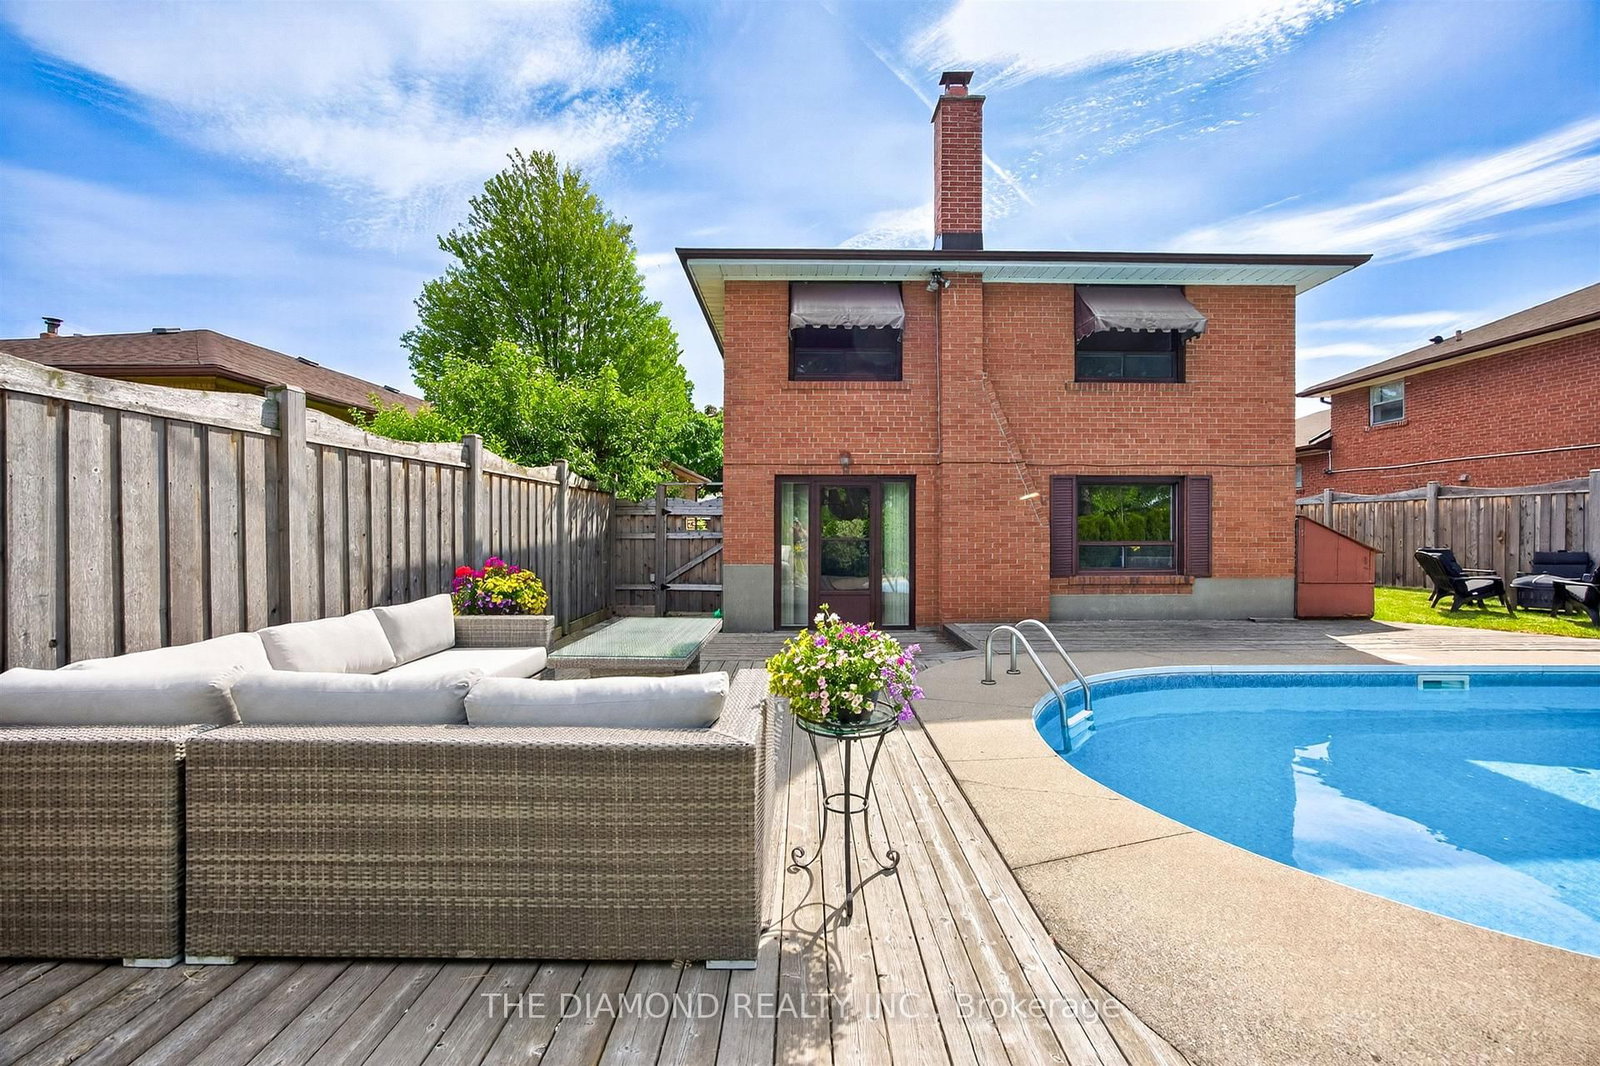
Rare offering! Lifestyle and location come together to present this once-in-a-lifetime opportunity! This spacious 4-level backsplit in prestigious Edenbridge-Humber Valley offers 4 bedrooms, 2 bathrooms, and an incredibly functional layout. Far larger than it appears, this home offers exceptional lifestyle opportunities for growing families, downsizers, and anyone seeking a neighborhood cherished by families for generations. Situated on a fabulous private lot backing directly onto a beautiful park, this property offers incredible privacy, stunning greenery, and even CN Tower views on a clear day. The backyard is truly an oasis-complete with inground heated pool, large entertaining deck, mature landscaping, and plenty of outdoor space to enjoy the seasons with family and friends. Inside, the home is bright, spacious, practical, and inviting, with large, picturesque windows that let natural light stream in all day. The main floor features an open-concept living and dining room, hardwood floors under broadloom, and a family-size eat-in kitchen. The large recreational/family room includes a cozy wood-burning fireplace and a walk-out to the backyard, seamlessly blending indoor and outdoor living. The light-filled basement features above-grade windows, abundant storage, and flexible living space. Meticulously cared for by its owners, this home offers warmth, functionality and outstanding long-term potential in one of Etobicoke's most sought-after communities. It's perfect for families looking for move-in-ready comfort and functionality - enjoy the home as it is for years to come and, if desired, gradually customize the space to reflect your own style/evolving needs. One of the home's most special features is its connection to nature and community. Step through the backyard gate to enjoy acres of open green space featuring tennis courts, a playground, and an outdoor skating rink that comes alive each winter. Cont'd in Inclusions **

Listed by THE DIAMOND REALTY INC.

  • MLS #

    W13257296

  • Sq. Ft

    1500-2000

  • Sq. Ft. Source

    MLS

  • Lot Irregularities

    n/a

  • Year Built

    51-99

  • Pool

    Inground

  • Drive

    Pvt Double

  • Garage

    Attached, 1 spaces

  • Total Parking

    3

  • Family Room

    Y

  • Den

    Y

  • Exterior

    Brick

  • Fireplace

    Y

  • Roof

    Shingles

  • Foundation

    Concrete Block

  • Elevator

    N

  • Water View

    n/a

  • Laundry Level

    Lower

  • Heat

    Forced Air

  • A/C

    Central Air

  • Water

    Municipal

  • Water Supply

    n/a

  • Sewers

    Sewers

  • Central Vac

    N

  • Kitchen

    5.67 x 2.77 ft Main level

    Tile Floor, Breakfast Area

  • Living

    7.35 x 4.48 ft Main level

    Combined W/Dining, Large Window

  • Dining

    7.35 x 4.48 ft Main level

    Combined W/Living, Window

  • Primary

    4.32 x 3.93 ft 2nd level

    Double Closet, O/Looks Backyard

  • 2nd Br

    2.78 x 3.93 ft 2nd level

    Closet, O/Looks Backyard

  • 3rd Br

    3.32 x 2.99 ft 2nd level

    Closet, Window

  • 4th Br

    3.26 x 3.23 ft Ground level

    Closet, Large Window

  • Family

    3.87 x 7.44 ft Ground level

    W/O To Yard, Built-In Speakers

  • Rec

    7.16 x 4.02 ft Lower level

    Above Grade Window

  • Play

    2.41 x 3.32 ft Lower level

  • MLS #

    W13257296

  • Sq. Ft

    1500-2000

  • Sq. Ft. Source

    MLS

  • Lot Irregularities

    n/a

  • Year Built

    51-99

  • Pool

    Inground

  • Drive

    Pvt Double

  • Garage

    Attached, 1 spaces

  • Total Parking

    3

  • Family Room

    Y

  • Den

    Y

  • Exterior

    Brick

  • Fireplace

    Y

  • Roof

    Shingles

  • Foundation

    Concrete Block

  • Elevator

    N

  • Water View

    n/a

  • Laundry Level

    Lower

  • Heat

    Forced Air

  • A/C

    Central Air

  • Water

    Municipal

  • Water Supply

    n/a

  • Sewers

    Sewers

  • Central Vac

    N

  • Kitchen

    5.67 x 2.77 ft Main level

    Tile Floor, Breakfast Area

  • Living

    7.35 x 4.48 ft Main level

    Combined W/Dining, Large Window

  • Dining

    7.35 x 4.48 ft Main level

    Combined W/Living, Window

  • Primary

    4.32 x 3.93 ft 2nd level

    Double Closet, O/Looks Backyard

  • 2nd Br

    2.78 x 3.93 ft 2nd level

    Closet, O/Looks Backyard

  • 3rd Br

    3.32 x 2.99 ft 2nd level

    Closet, Window

  • 4th Br

    3.26 x 3.23 ft Ground level

    Closet, Large Window

  • Family

    3.87 x 7.44 ft Ground level

    W/O To Yard, Built-In Speakers

  • Rec

    7.16 x 4.02 ft Lower level

    Above Grade Window

  • Play

    2.41 x 3.32 ft Lower level

Thinking of Selling?

Find Out Your Home’s Value in Today’s Market!

No Email or Signup is required to view your home estimate.

estimate your home value

Contact Manoj Kukreja

Sales Representative,
Century 21 People’s Choice Realty Inc.,
Brokerage
(647) 576 - 2100

Manoj profile avatar

Inventory Graph

10 9 8 7 6 5 4 3 2 1 0 3 Months of inventory SELLER'S Market BALANCED Market BUYER'S Market

Mortgage Calculator

This data is for informational purposes only.

Mortgage Payment per month

Principal Amount

Interest

Total Payable

Amortization

Amortization

Closing Cost Calculator

This data is for informational purposes only.

Closing Cost Total for this property

Total Cash flow for purchasing this property

Down Payment(%)*
Additional information

Provincial Land Transfer Tax

Ontario Land Transfer Tax Rebate

Toronto Land Transfer Tax

Toronto Land Transfer Tax Rebate

PST on CMHC Insurance Premium

Lawyer Fees

$2,825

Government Registration Fee's

$164

Title Insurance

Closing Cost Total

Total Cash flow for purchasing this property

Provincial Land Transfer Tax

Ontario Land Transfer Tax Rebate

Toronto Land Transfer Tax

Toronto Land Transfer Tax Rebate

PST on CMHC Insurance Premium

Lawyer Fees

$2,825

Government Registarion Fee's

$164

Title Insurance

Down Payment(%)*

* A down payment of less than 20% is permitted only for first-time home buyers purchasing their principal residence. The minimum down payment required is 5% for the portion of the purchase price up to $500,000, and 10% for the portion between $500,000 and $1,500,000. For properties priced over $1,500,000, a minimum down payment of 20% is required.

Thinking of Selling?

Find Out Your Home’s Value in Today’s Market!

No Email or Signup is required to view your home estimate.

estimate your home value

Contact Manoj Kukreja

Sales Representative, Century 21 People’s Choice Realty Inc., Brokerage
(647) 576 - 2100

Manoj profile avatar

Recent Sold Listings in Edenbridge-Humber Valley, Toronto

Popular Cities